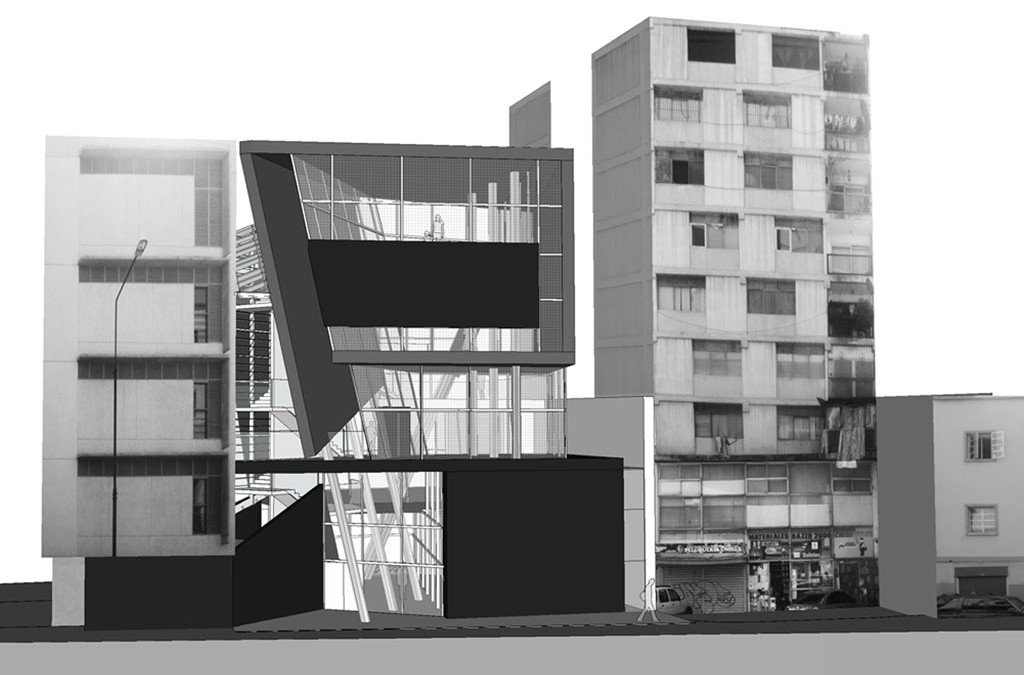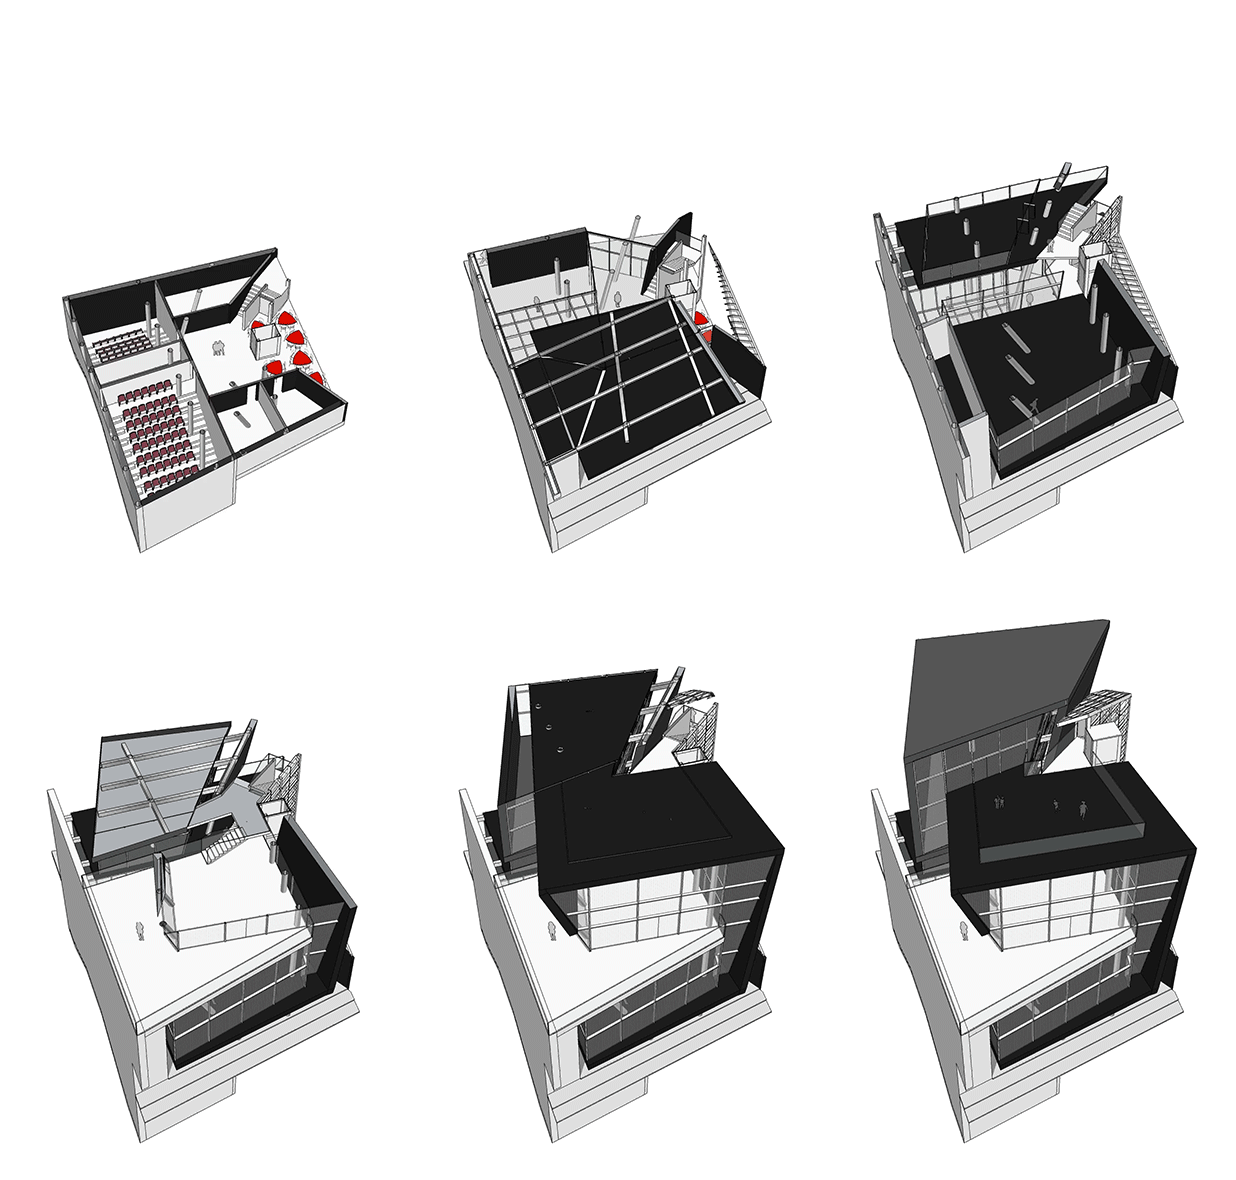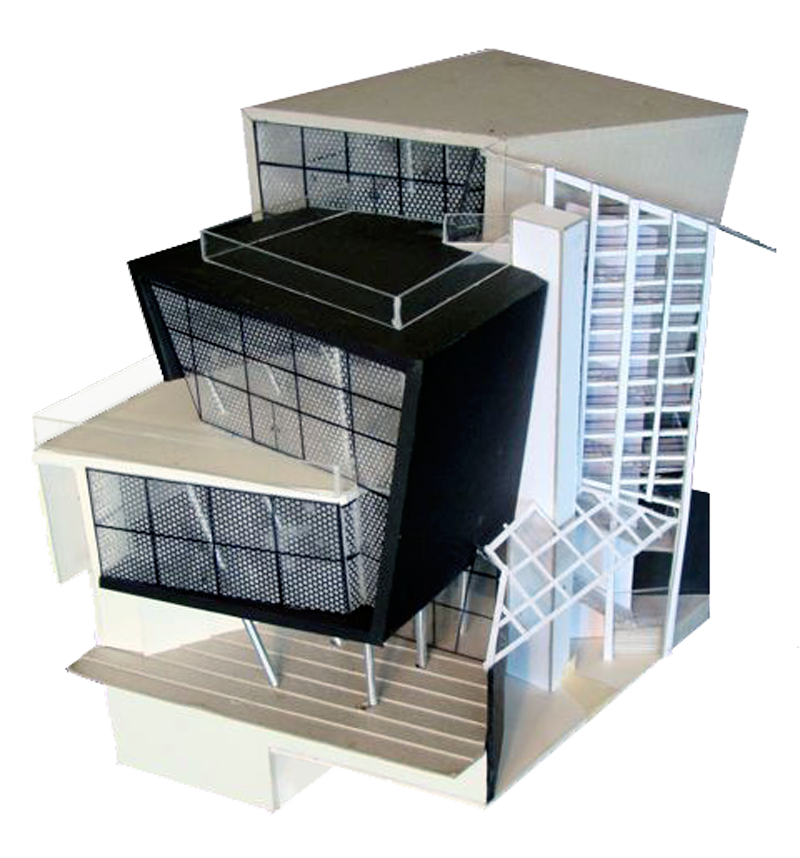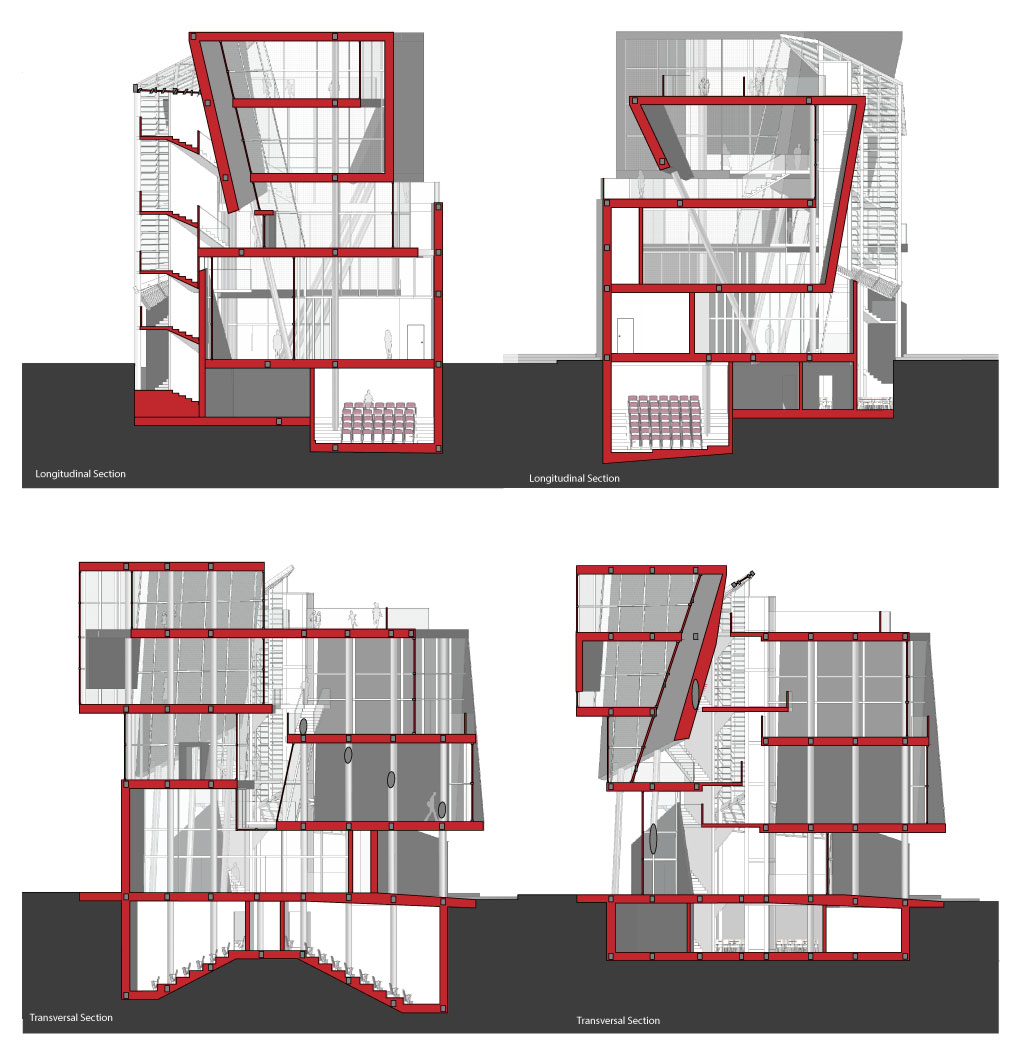
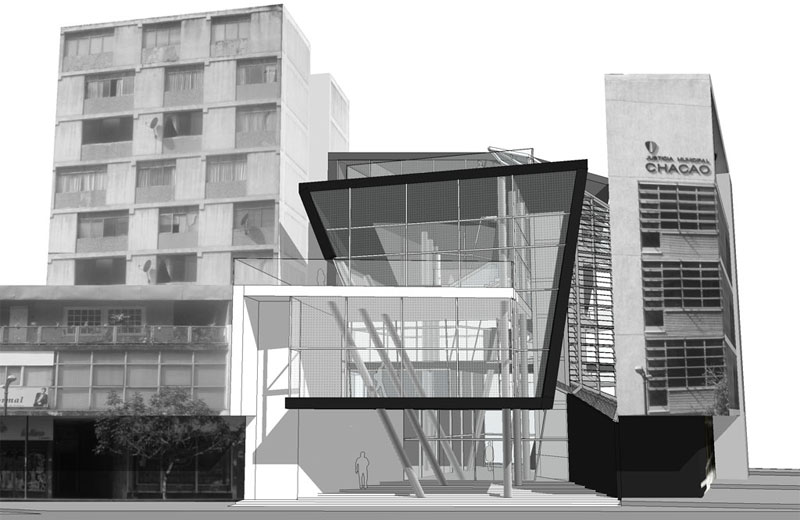
The mediatheque design provided an understanding of the totalizing condition of architecture and interdependencies between its components: location, form, space, support structure and the tectonic values beyond a just strictly utilitarian function. Conceptually the architectural idea, its generated by the study of the Carpenter Center for the Visual Arts and its spatial and visual fluidity converted into a synthetic object and then in the mediatheque.
The project is located as party wall and passenger building on a parcel of Chacao in Caracas, respecting the maximum heights and aligning at various points with buildings beside.
The Mediatheque proposed program includes: An area for books, magazines audiovisual resources and reading room with deposit, a children's room, multipurpose room with deposit, computer room + printing, two projection rooms (one for adults for 30 people and one for children of 20 people.), offices (4/6 people), café, restrooms, and deposits and general services.