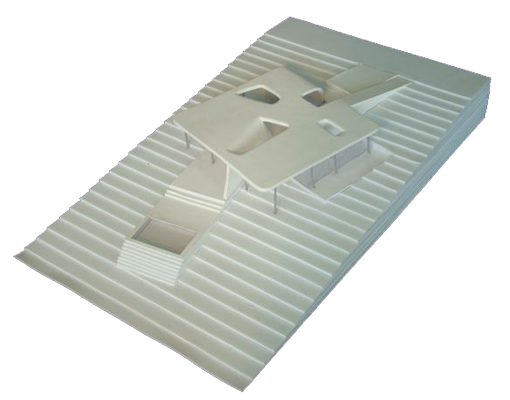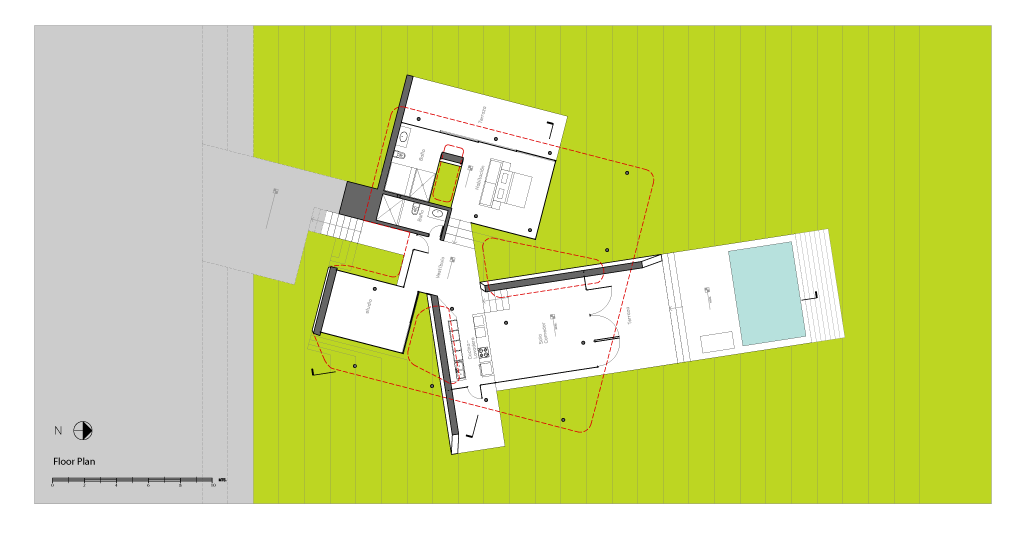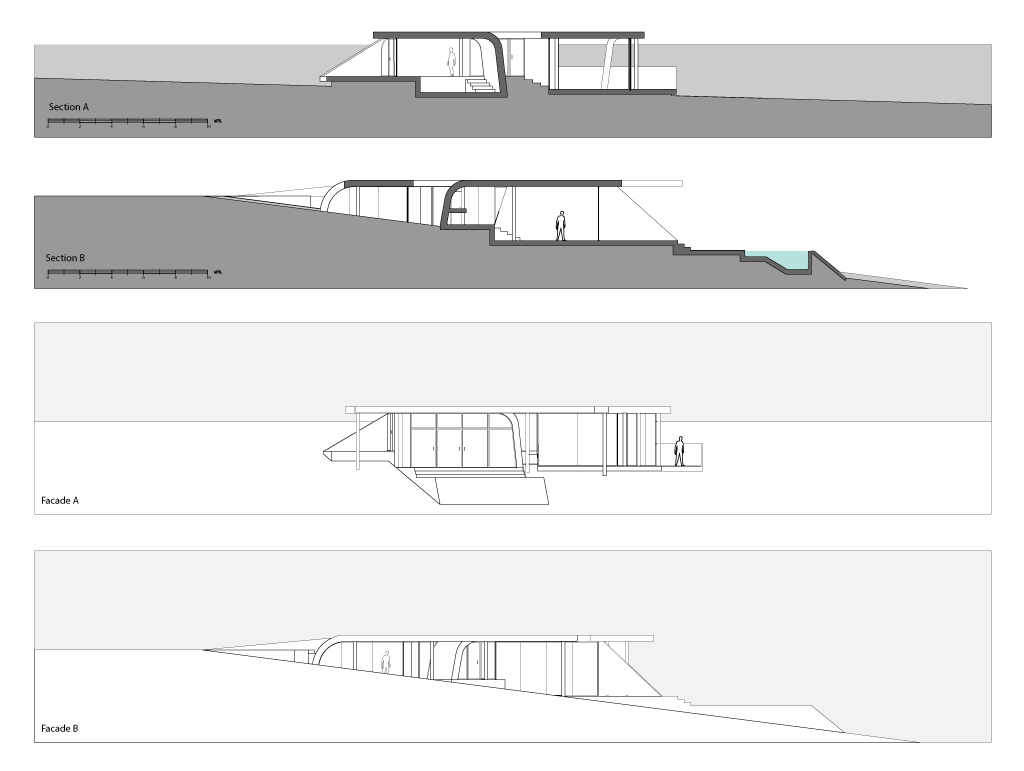
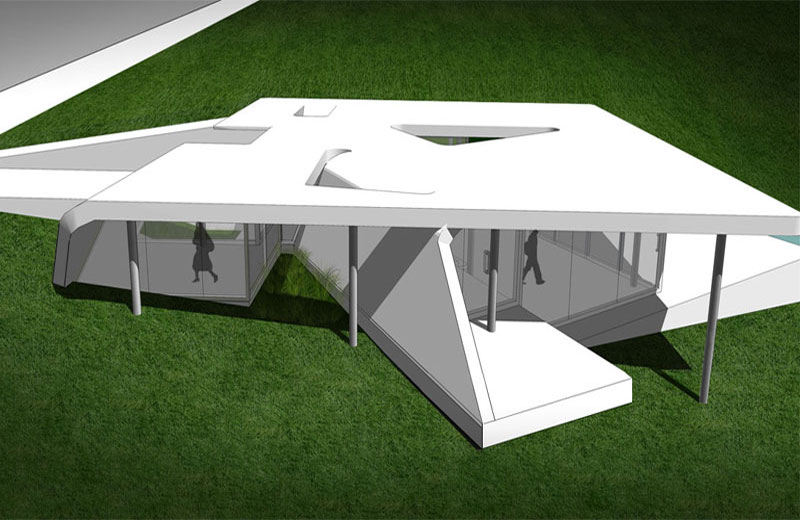
Approach to architecture by the concept of “Form, Space and Function” and its relationship with conceptualization and materialization of ideas. Analyzing the Barcelona Pavilion by Mies Van der Rohe whose idea of a floating roof on a base with planes that do not intersect but generate spaces and visual continuity, was taken as a reference to produce a synthesis object and then the house.
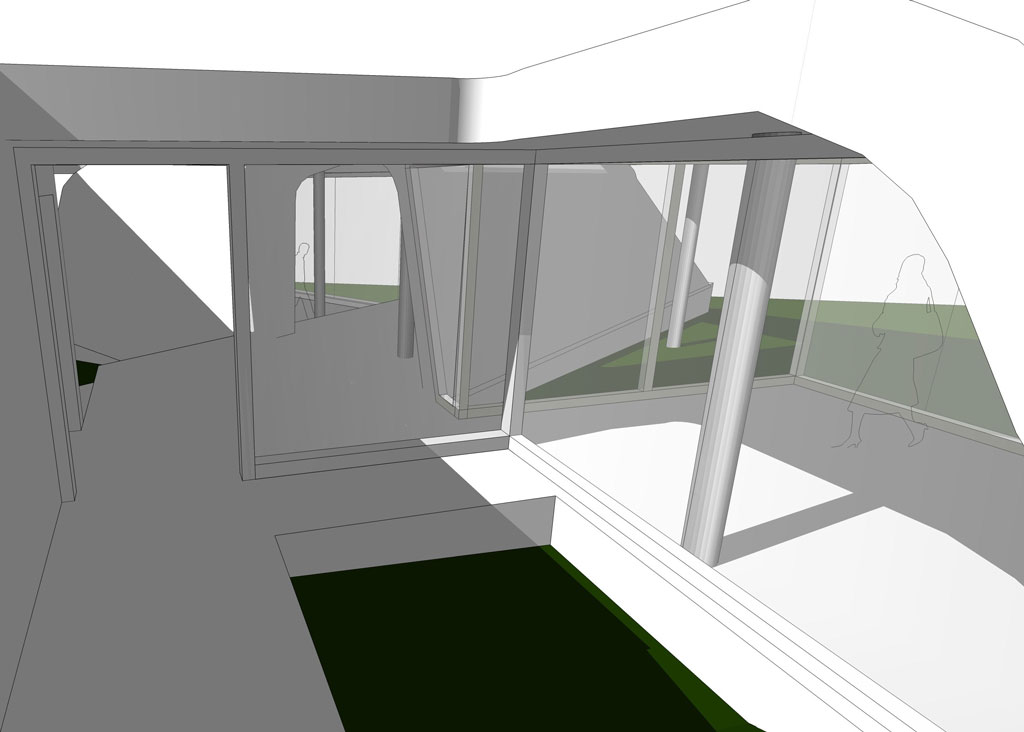
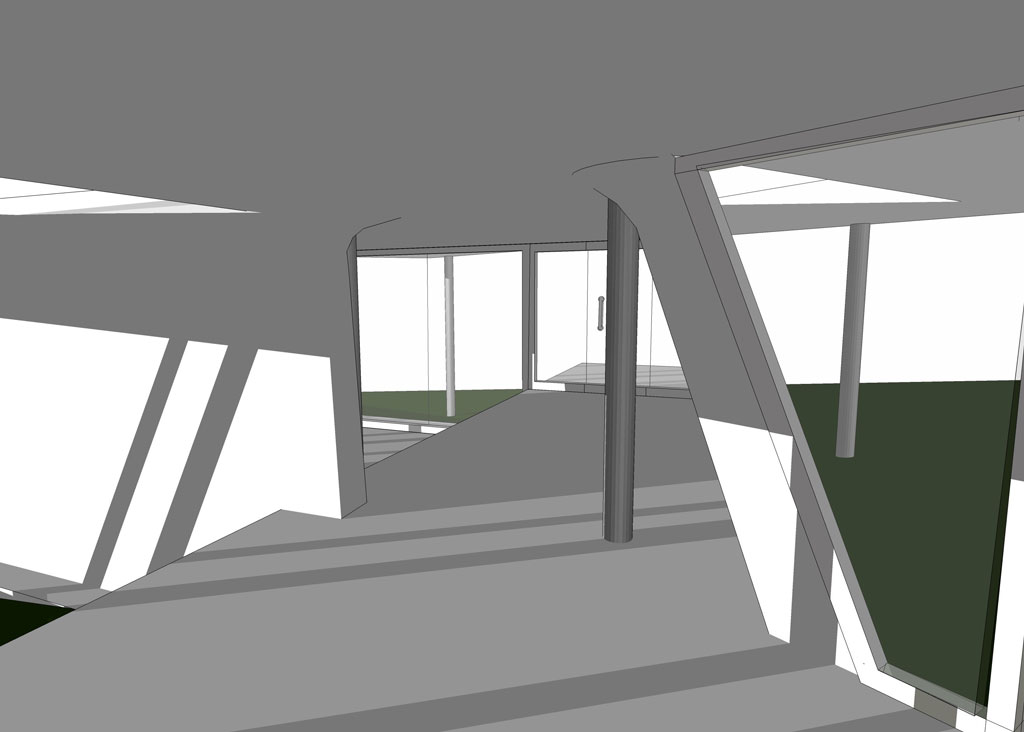
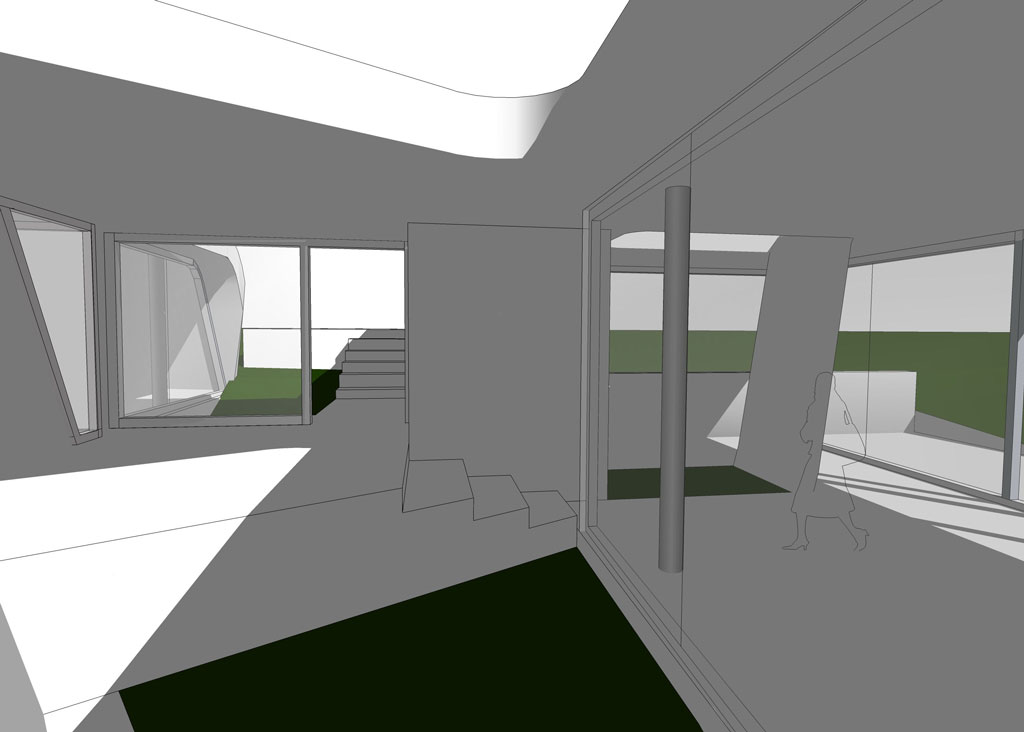
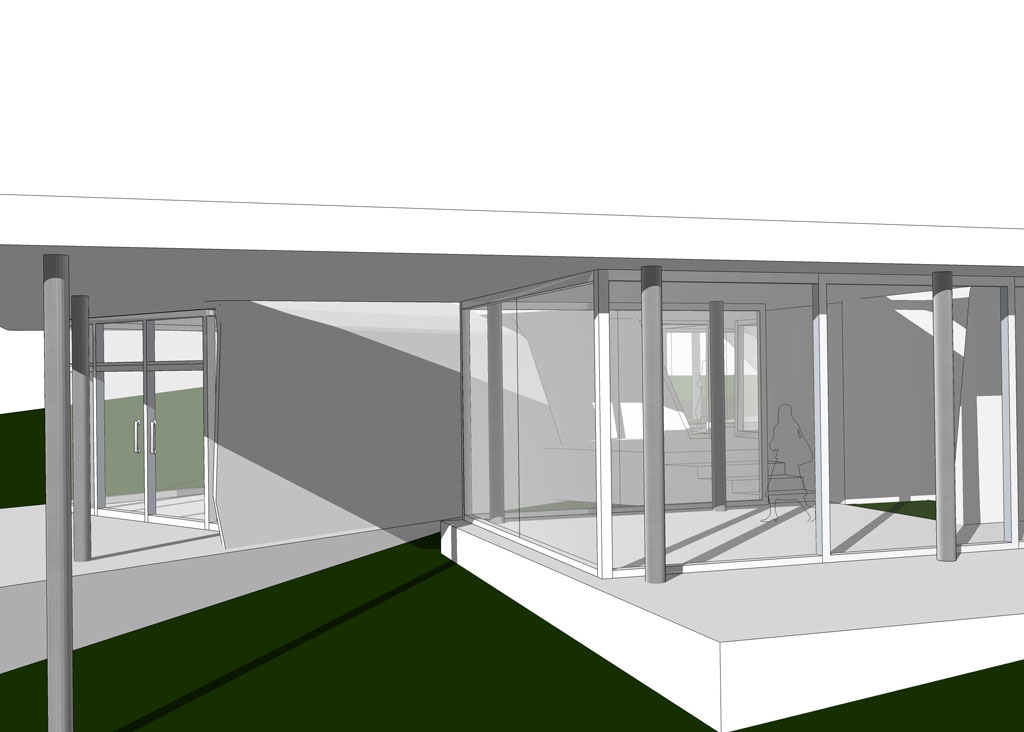
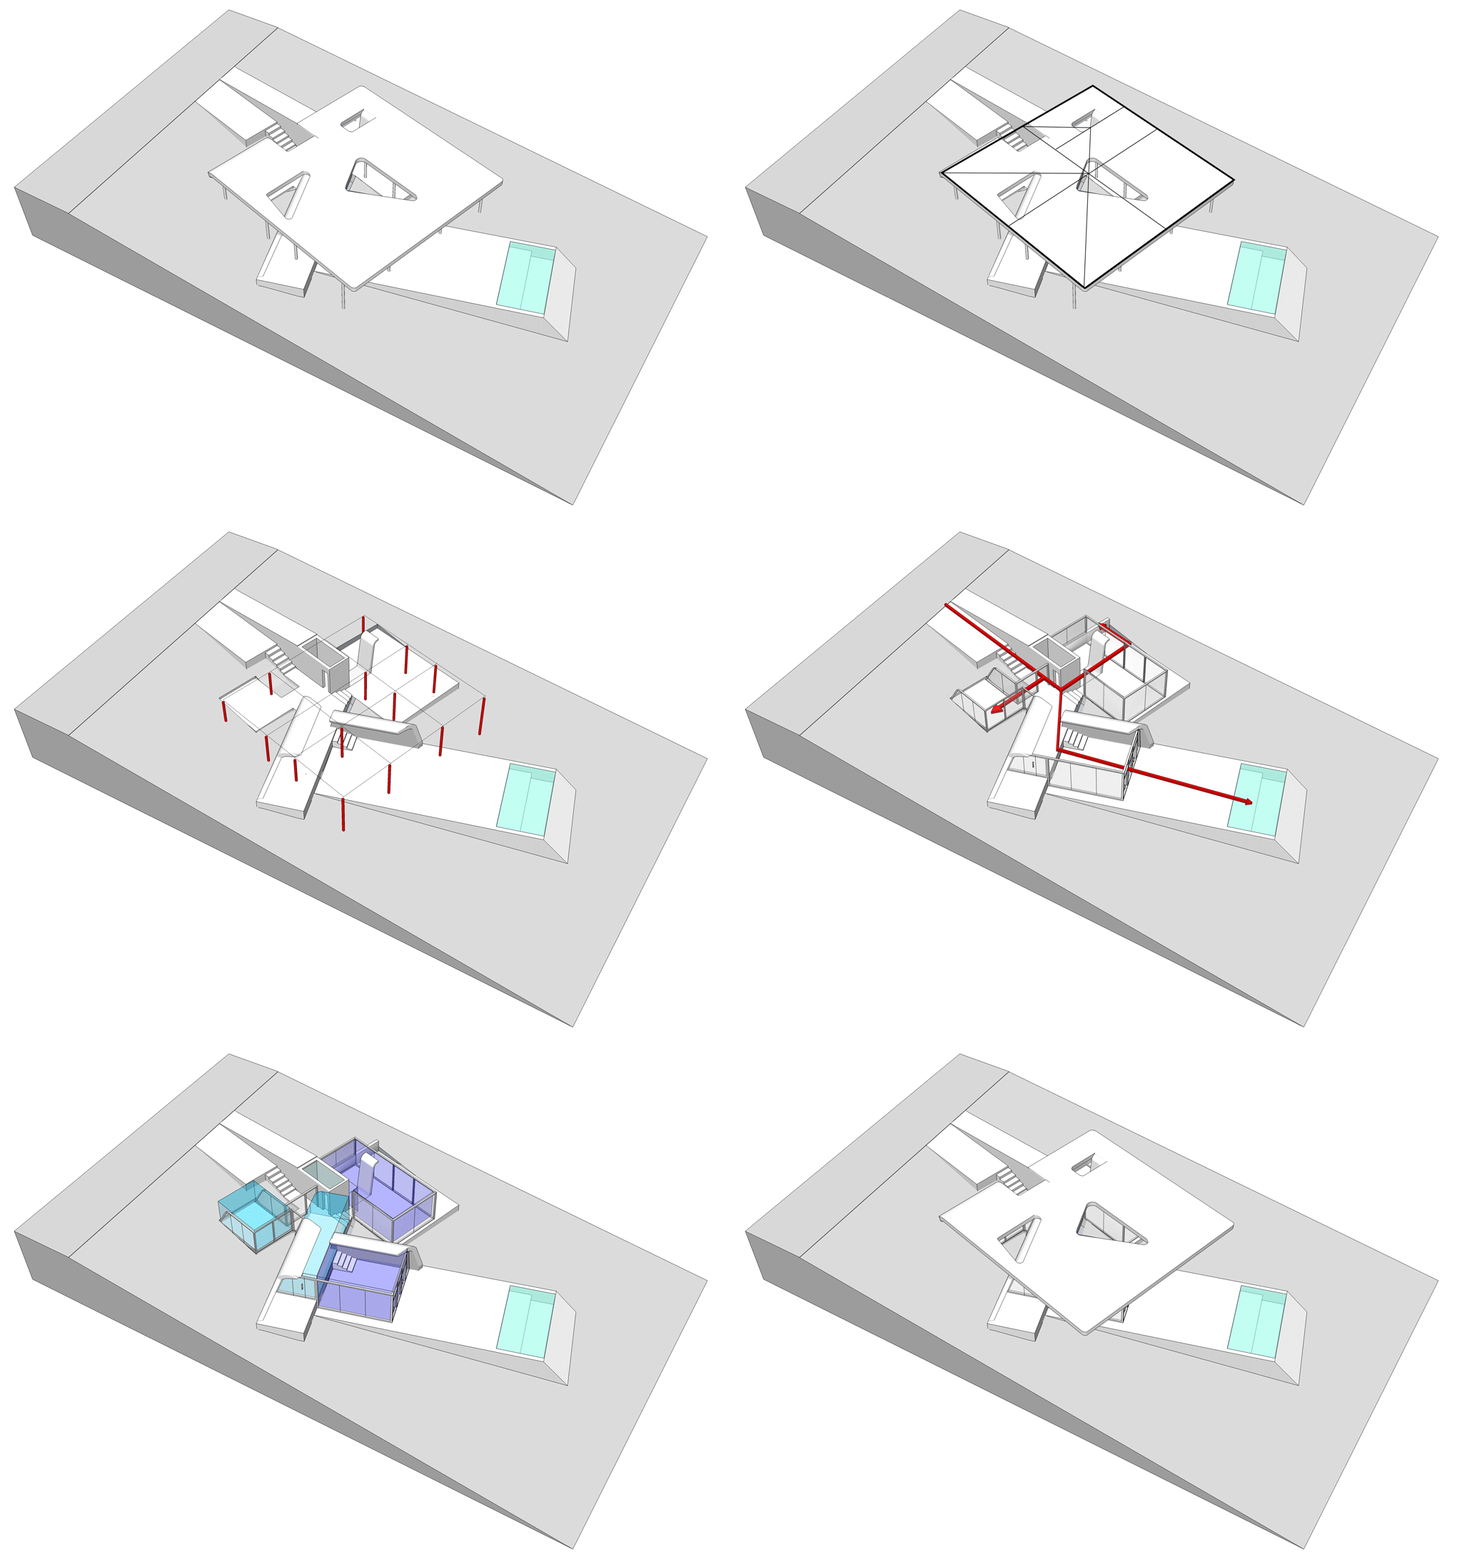
The house design is conceptually based on two parallel planes of different geometries, associated through inclined planes that generate internal courtyards and separate social areas (living room, kitchen, pool) of the private ones (studio, bedroom and bathroom). The supporting structure is organized as a simple portico system of slender columns that follows the square roof geometry, while the basement proposes a treatment of terraced terrain that organizes and prioritizes areas and its fluidity. As envelope, is proposed a glass structure that is preceded to the ceiling with the intention of produce the visual effect of floating pieces.
Analysis
Model