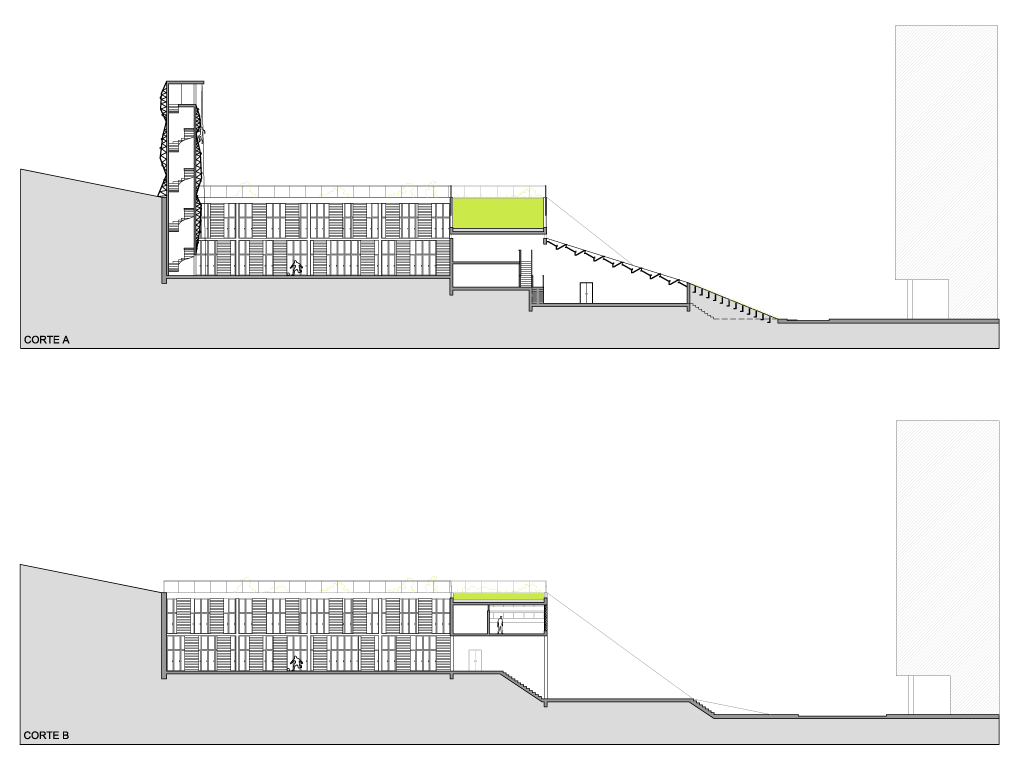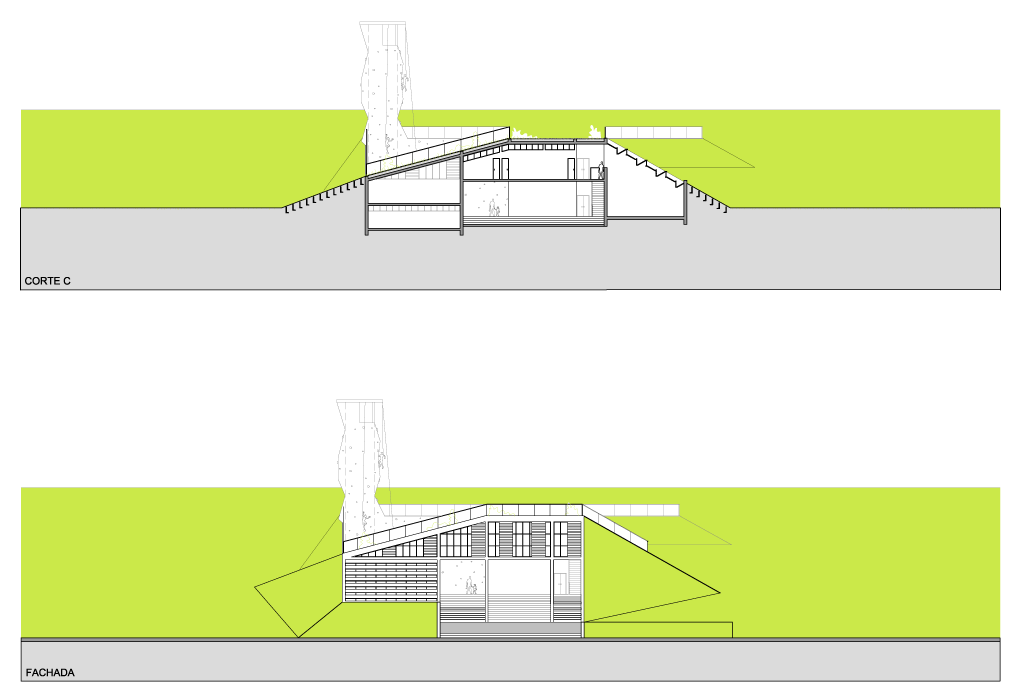
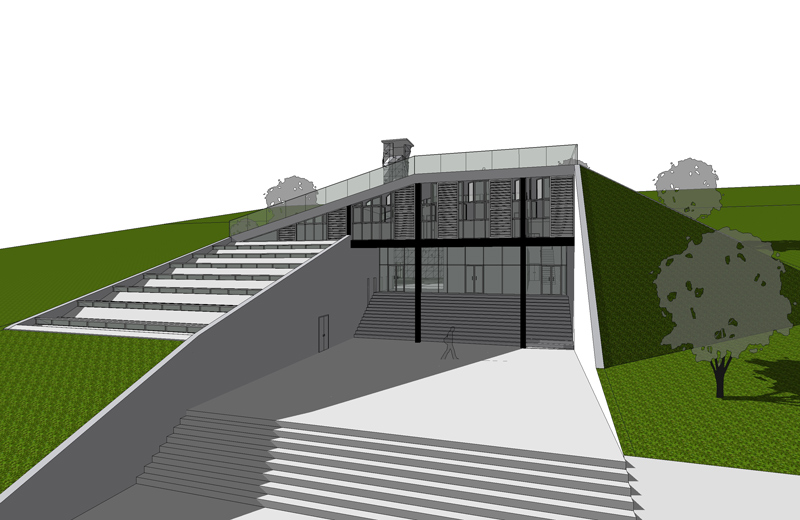
The planning of the school was performed in 4 morphologically different terrains: two urban, in city center, and between two squares, one in an urban park and finally one suburban with beach. The purpose was to check different solutions of the same theme The treatment of form, the supporting and spatial structure varies in each proposal and is closely related to the site, climate, the utilitarian function, access and program.
The proposals takes into account the specific aspects of the place as the natural and constructed environment, topography, and all spaces are designed according to their size, scale and proportion and following the best orientation, ventilation and views.
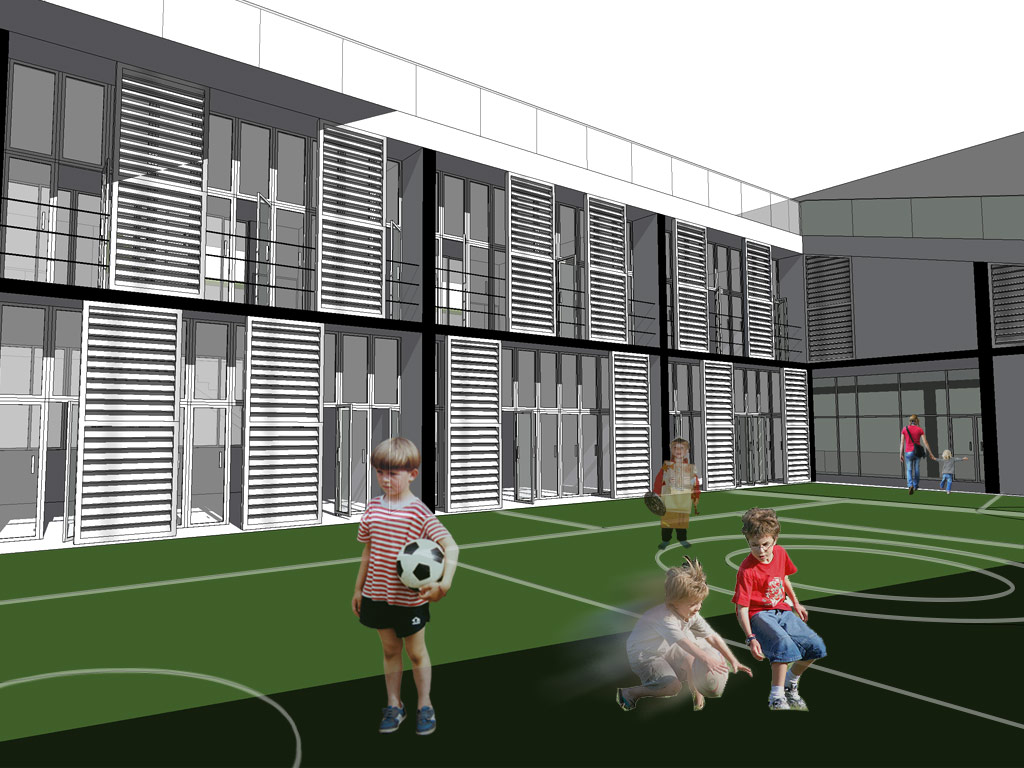
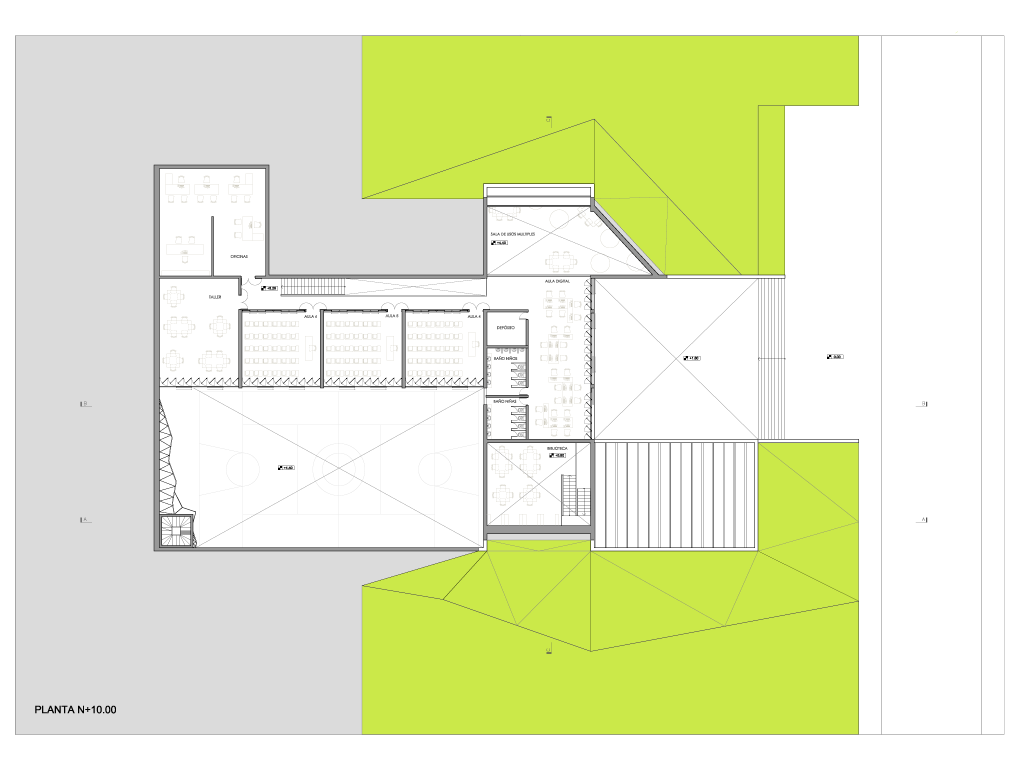
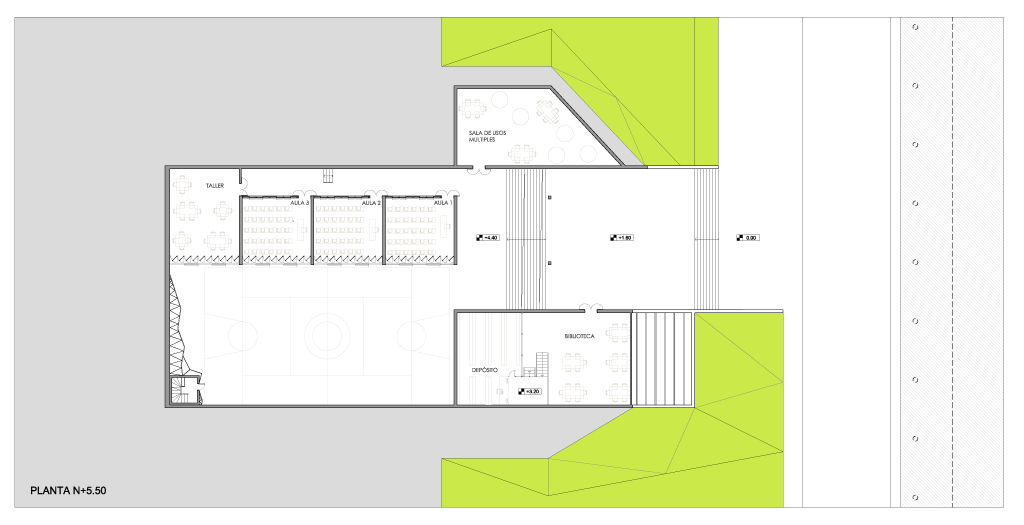
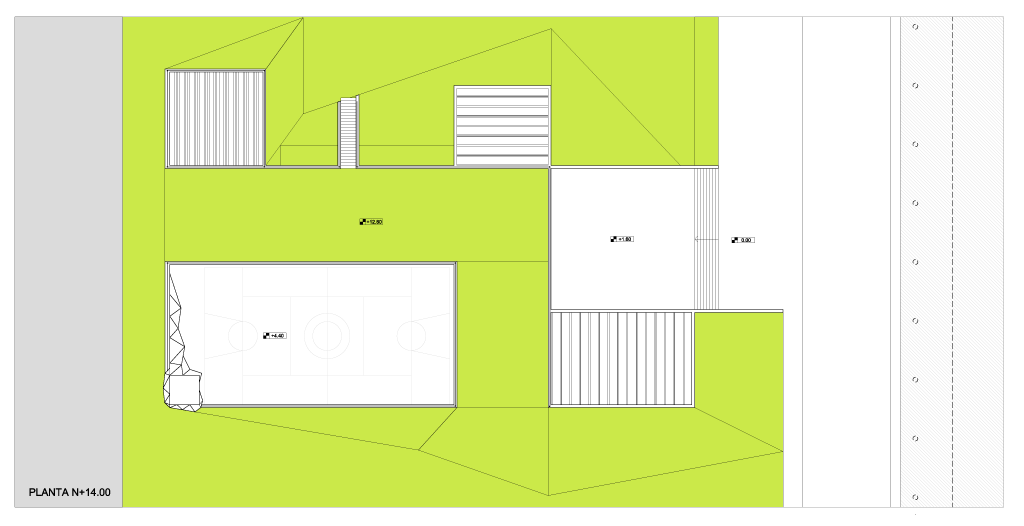
The basic program is: 6 classrooms; 2 rooms for workshops (wet and dry); 1 computer room; 1 multipurpose room; 1 library; administration offices and deposits; 1 multiple courtyard, one civic square covered or not, sanitary toilets for students and for teachers.
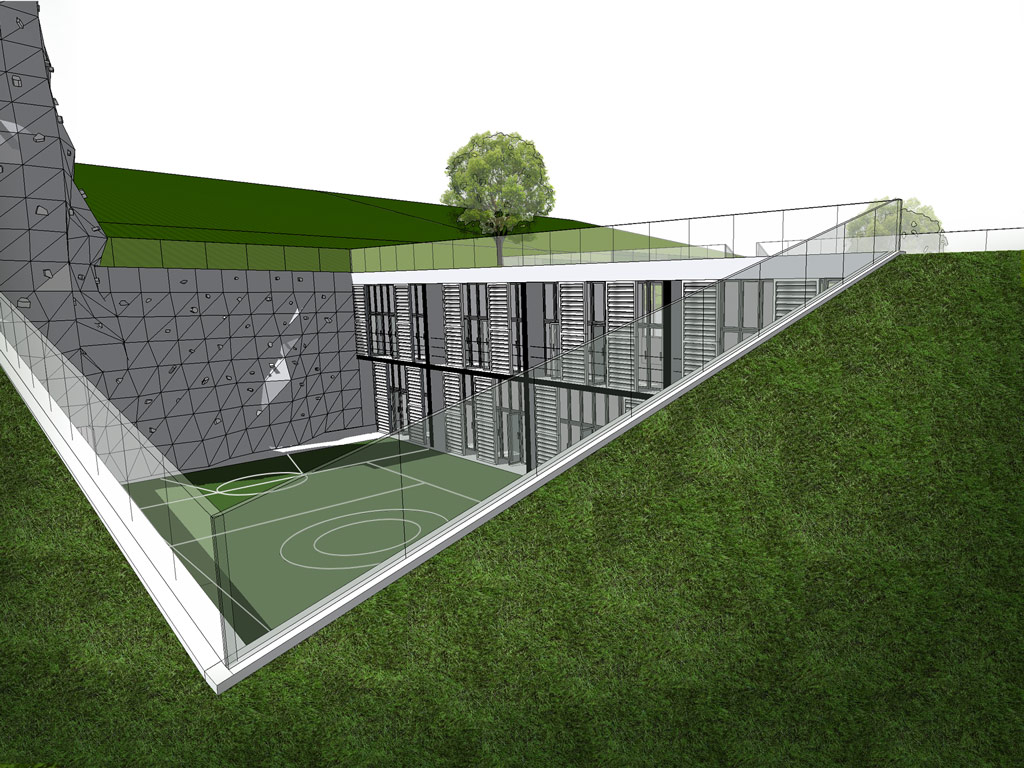
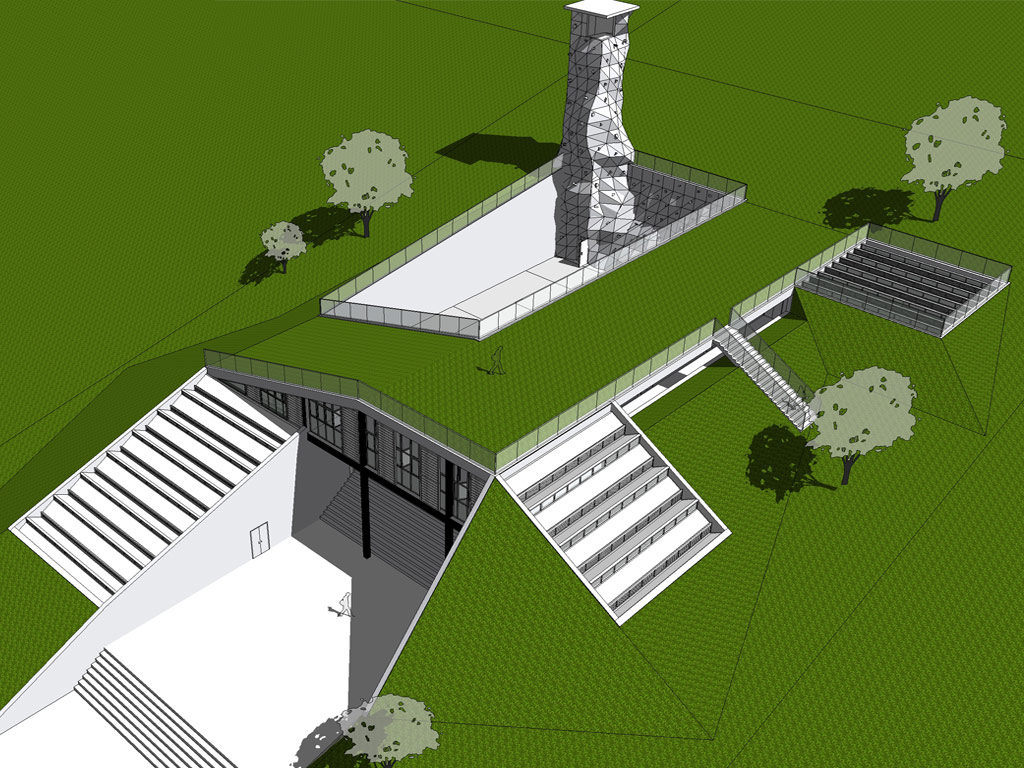
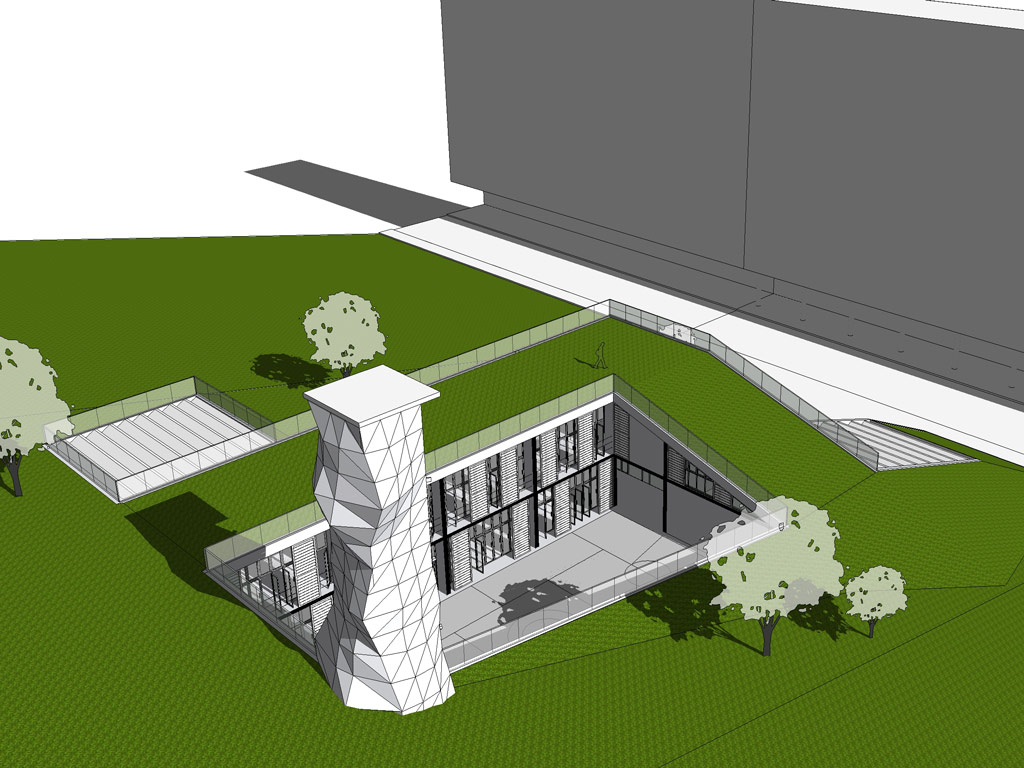
Plans
Sections