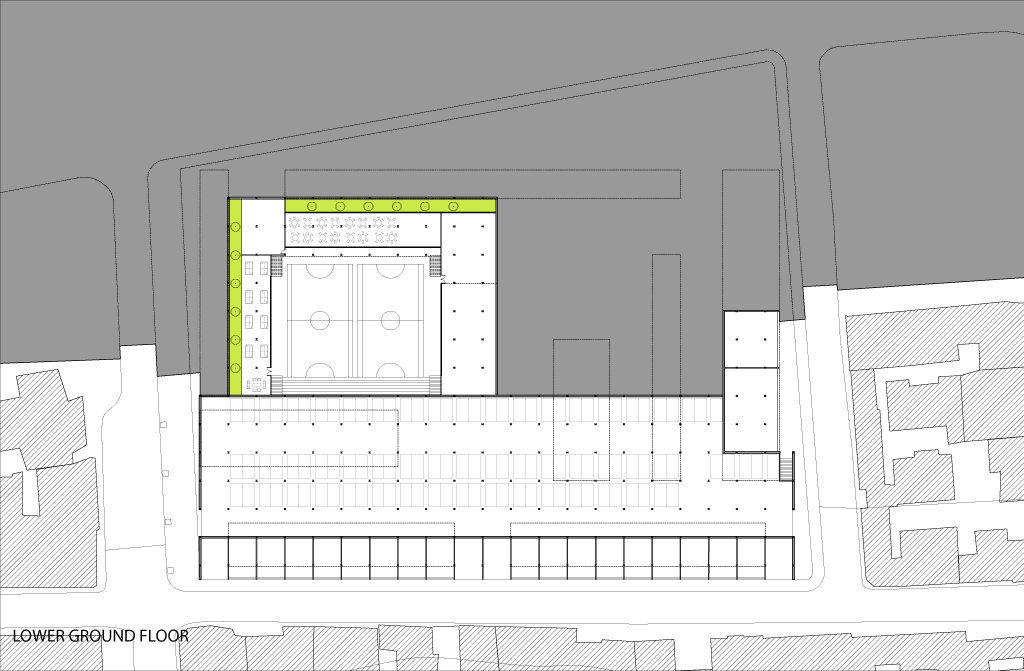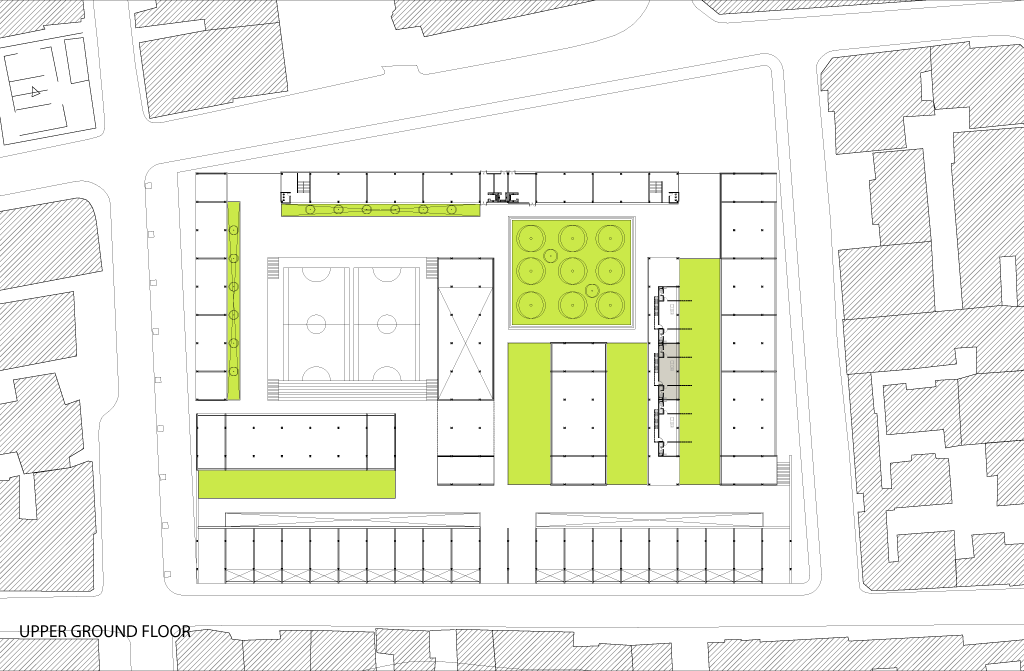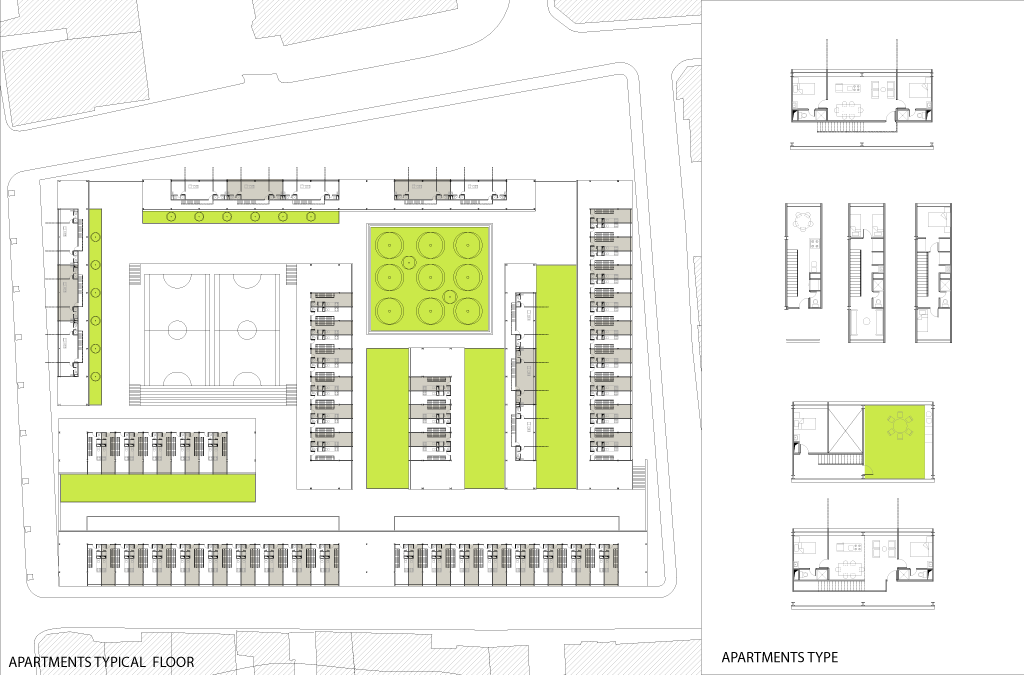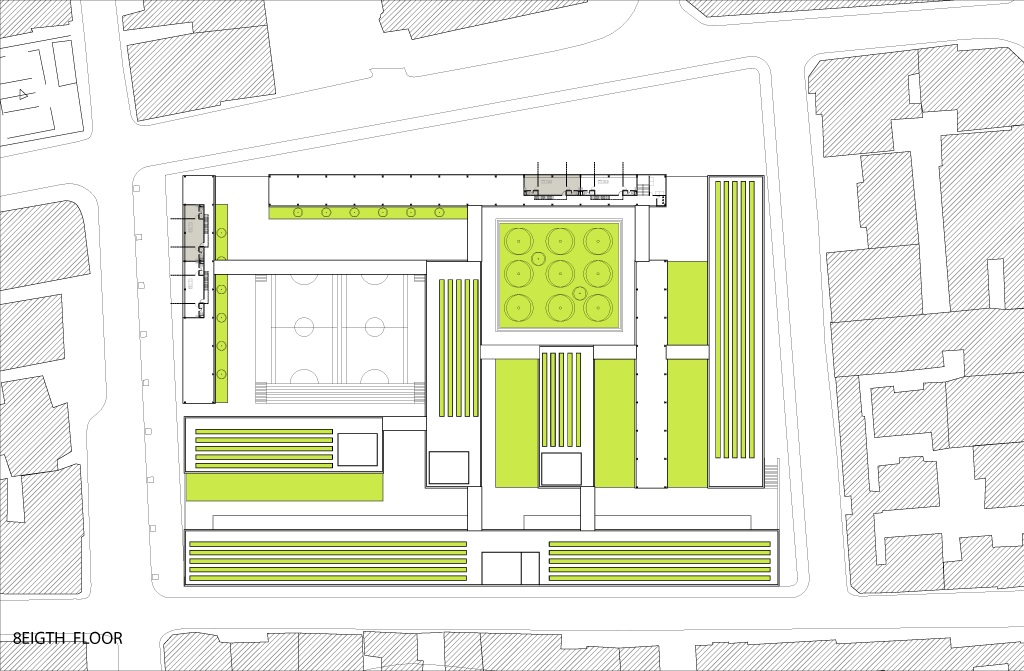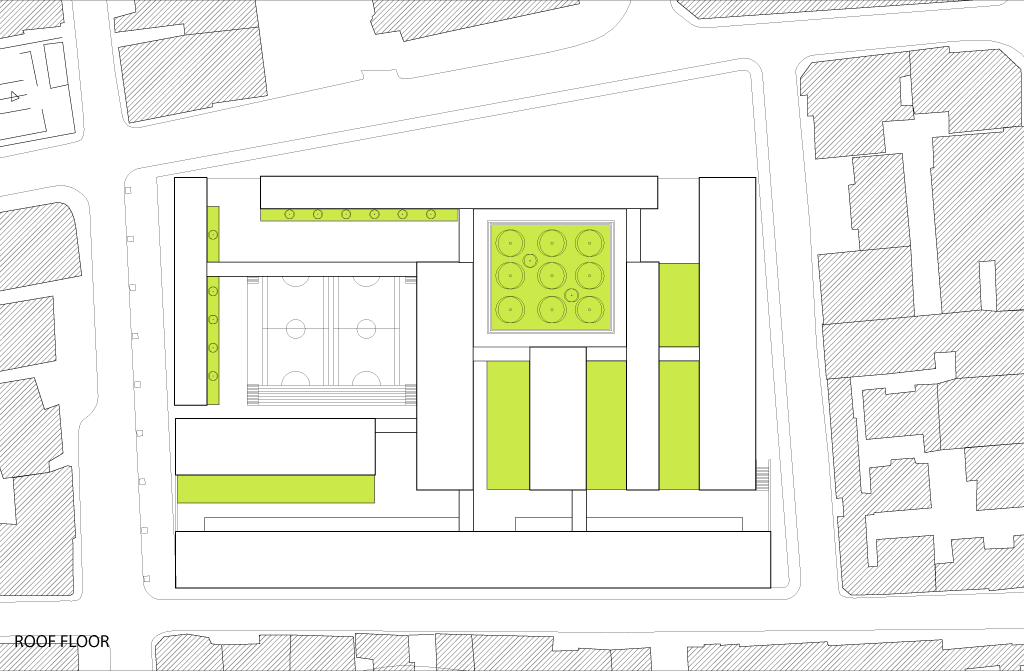
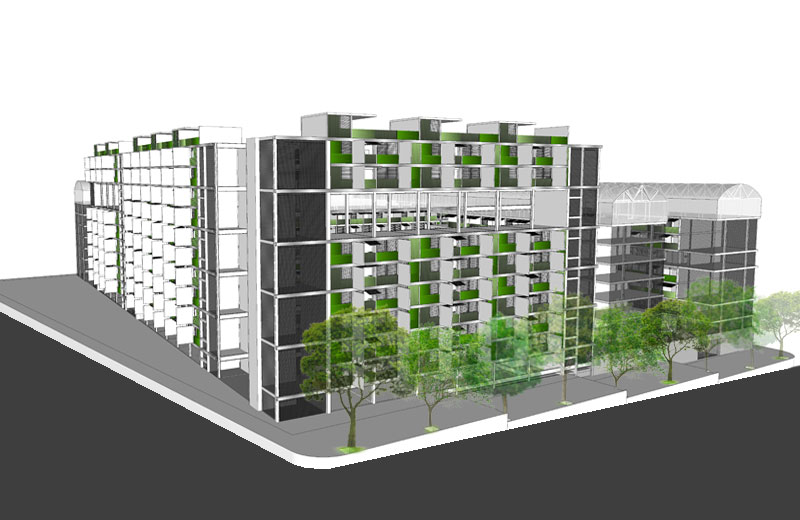
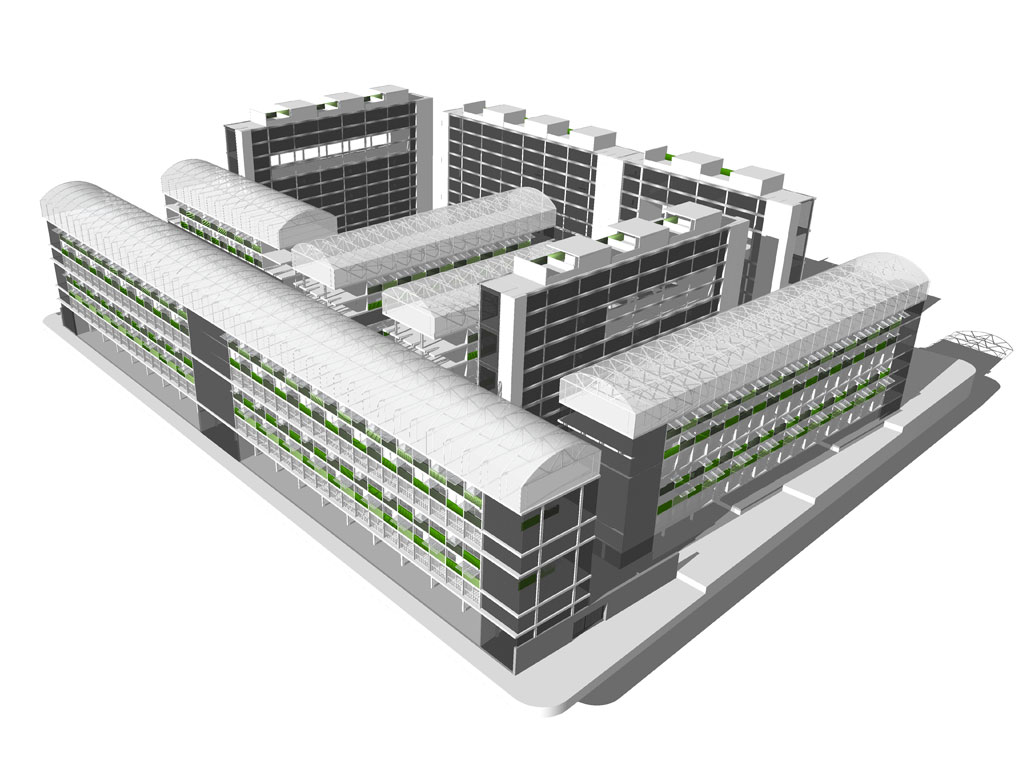
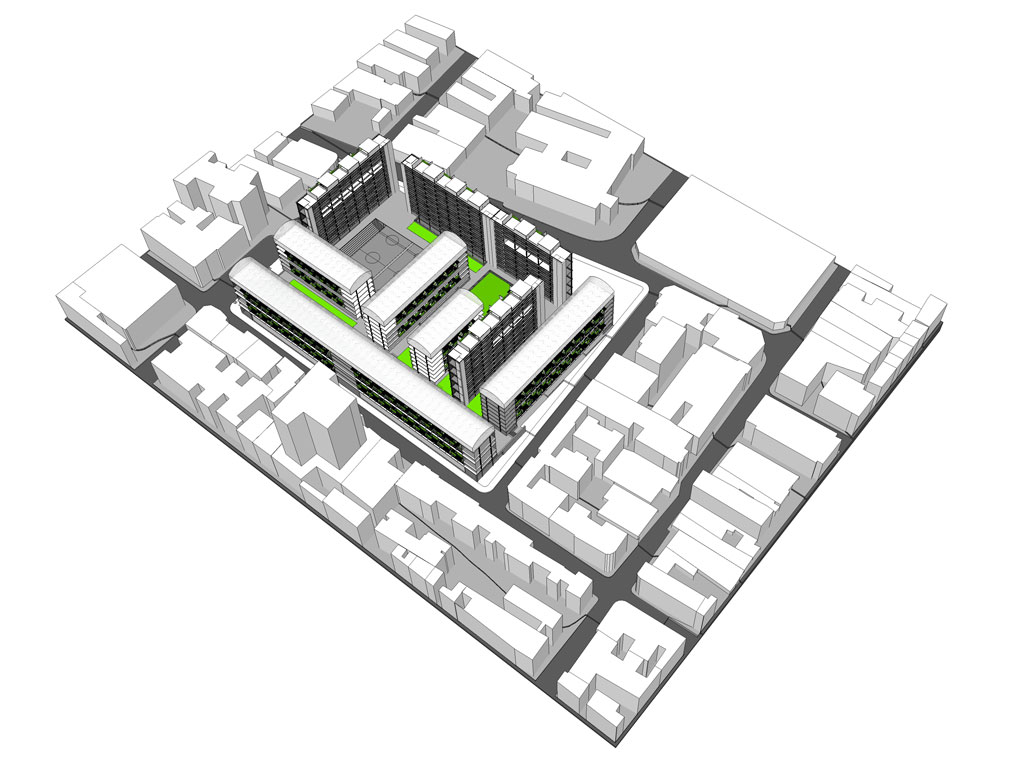
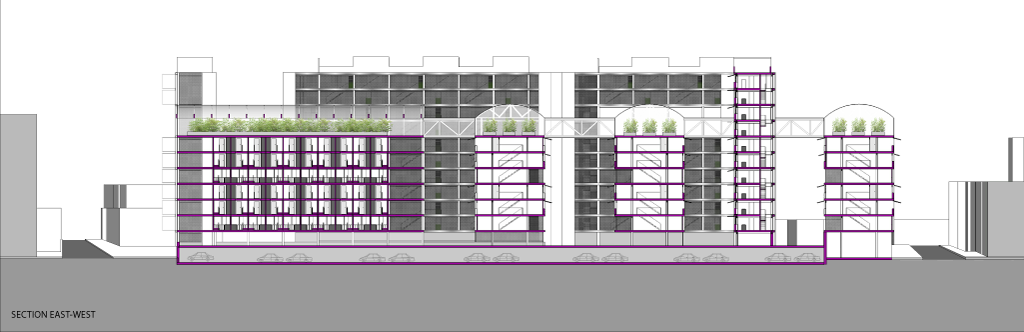
The morphological analysis of blocks in different parts of the world its dimensions (courts streets and buildings) and percentages of occupation, plus the study of the parcels in Chacao-Caracas in order to determine a specific block to intervening, was the premise for the social housing project.The parcel scheme proposed is closely related to rooftop urban agriculture, is a system composed with two types of buildings module: one wide and low for the planting and harvesting of crops and other tall and slender for the processing of products, connected through overhead bridges and organized on a structural grid of 6x6m and placed on a basement that resolves the topographic slopes of the block and the parking.
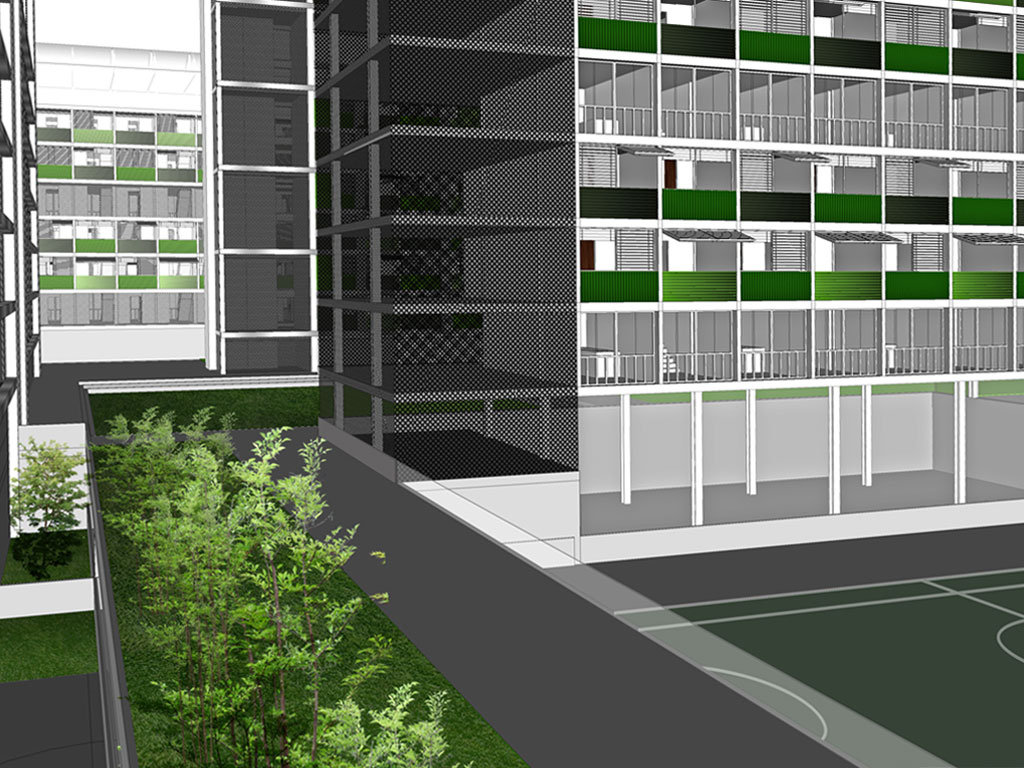
The implantation of the buildings in the parcel follows the alignment with near existing buildings and is organized with the aim of producing access and open spaces for private recreational and sport activities. The commerce on the ground floor resolves the contact with the city and also serves as a place for selling the products of the hydroponics process executed in the buildings roofs.
Sections
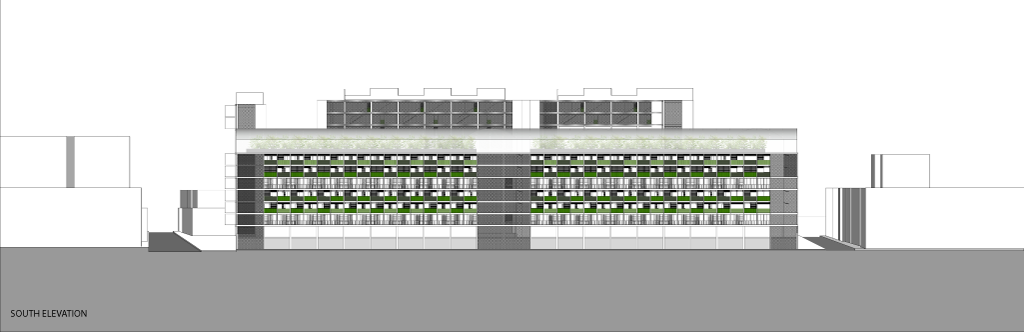
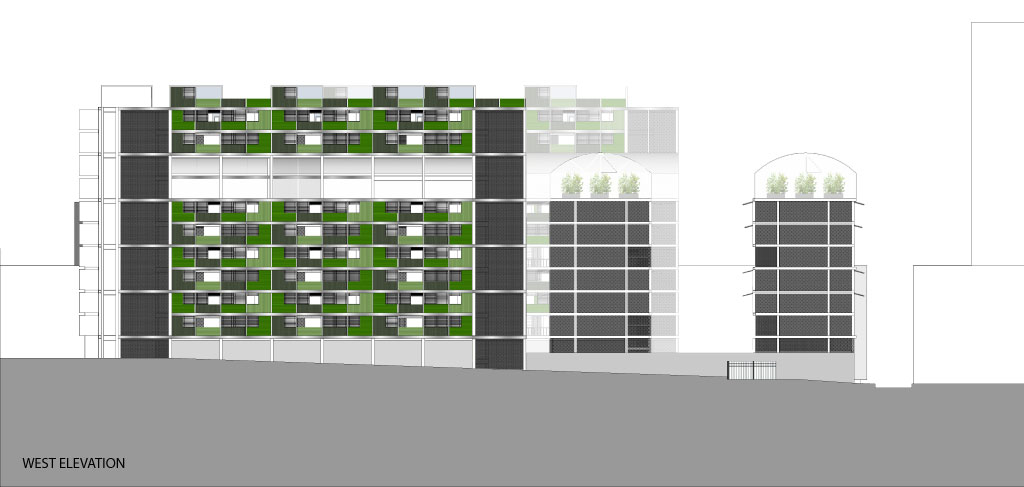
Facades
Plans